
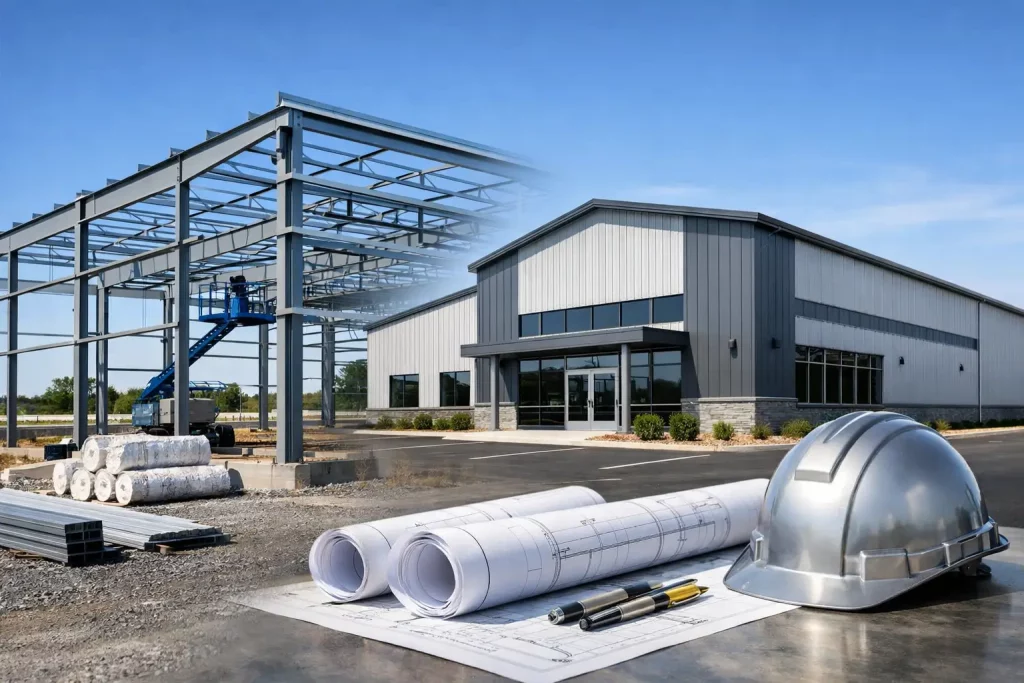
A commercial building that is too small creates operational problems on day one. A building that ignores site conditions, access needs, or local requirements can create delays before construction even starts. This commercial steel building guide is designed to help business owners, property investors, farmers, contractors, and growing operations make practical decisions before ordering a structure.
Steel buildings are a strong fit for warehouses, equipment shops, vehicle service bays, retail storage, agricultural businesses, manufacturing support space, and contractor yards. They offer clear-span interior space, flexible layouts, durable exterior protection, and a faster path to usable square footage than many conventional construction methods. The right building, however, starts with a clear plan for how the space will work.
Start With the Job the Building Must Do
The best commercial steel building is not necessarily the largest one or the one with the most upgrades. It is the structure that supports daily operations without forcing expensive changes later. Before selecting a width, length, or wall height, consider what will move through the building, what will be stored inside, and how many people will use the space.
A contractor may need drive-through bays for trucks and trailers, secure tool storage, and a small office area. A farm business may need tall openings for equipment, covered loading space, and room for feed or supplies. A warehouse operation may prioritize clear interior floor space, pallet racking, delivery access, and loading doors.
Think beyond the building footprint. Traffic flow matters. Determine where vehicles will enter, turn around, park, load, and exit. If forklifts, lifts, trailers, or larger equipment will operate inside, their required clearance should guide your dimensions and door placement. Planning for these needs upfront is far less costly than modifying a finished structure.
Choose Dimensions That Leave Room to Grow
Commercial buildings are commonly sized by width, length, and eave height. Width controls the usable span across the building. Length determines the amount of floor area. Eave height affects vertical clearance for vehicles, racking, lifts, doors, and future improvements.
For many commercial buyers, wall height is one of the most overlooked decisions. A building may feel adequate for storage until racking, overhead doors, lighting, insulation, or mechanical systems take up usable clearance. If your operation may add a vehicle lift, mezzanine, tall shelving, or larger equipment, additional height can provide long-term flexibility.
Clear-span steel buildings are especially valuable when an open floor plan is needed. Without interior support columns interrupting the space, owners can arrange workstations, storage racks, machinery, or vehicle bays more freely. This can improve safety and efficiency in a busy shop or warehouse.
It also pays to plan for expansion. A building designed with a future lean-to, enclosed bay, office section, or additional length in mind can protect your investment as the business grows. Expansion is not always simple, but early planning can make the next phase more practical.
Site Preparation Is Part of the Building Plan
A quality steel building depends on a suitable site. Before placing an order, evaluate access, grading, drainage, soil conditions, utilities, and the planned foundation. Delivery trucks and installation crews need room to reach the site safely, and the building area must be stable and properly prepared.
Water management deserves special attention in Middle Tennessee. A low spot, poor drainage pattern, or unfinished driveway can create problems long after installation. The site should be graded to direct water away from the building, and the foundation area should be prepared to support the intended use.
A concrete slab is often the right choice for commercial shops, warehouses, and enclosed workspaces. The slab should be designed for anticipated loads, including vehicles, equipment, storage racks, and any specialized machinery. A light storage building and a heavy-duty service shop do not have the same concrete requirements.
Utility planning should happen before the slab is poured. Decide where electrical service, water lines, drains, internet service, floor drains, and plumbing will be needed. Installing underground components during site work is typically more efficient than cutting into finished concrete later.
Understand Codes, Permits, and Engineering
Commercial projects require more planning than a basic backyard structure. Local zoning rules, setback requirements, building permits, fire codes, occupancy classifications, and wind or snow load standards may affect the final design. Requirements can vary by county, municipality, and site conditions.
Do not assume that a building package alone covers every approval needed for your project. Your local jurisdiction may require a site plan, engineered drawings, foundation details, electrical plans, drainage information, or review by a design professional. If the building will be open to customers, used by employees, or include public-facing space, accessibility and life-safety requirements may also apply.
For larger, code-driven projects, cold formed steel building solutions can provide a practical route to engineered commercial construction. Architect-stamped plans and properly specified components help move a project from concept to permit review with greater confidence. The exact path depends on the jurisdiction and the building’s intended use.
Early permit research prevents expensive redesigns. Confirm requirements before finalizing door locations, building height, square footage, or site layout. A dependable steel building provider can help identify the building information you need, but local authorities have the final say on approvals.
Select Features Around Daily Operations
Doors, insulation, ventilation, and interior finishes should be selected based on how the building will be used, not simply added as an afterthought. A warehouse that receives frequent deliveries needs different access than an equipment shop or a business with customer traffic.
Overhead doors are often the most important feature in a commercial shop. Match their width and height to the largest vehicle or equipment expected to use the opening, then allow reasonable clearance for mirrors, attachments, and operator movement. Walk-in doors should be placed where employees can enter without crossing vehicle paths.
Insulation is a practical investment when the building will be occupied, climate-controlled, or used to protect temperature-sensitive inventory. It can help manage heat gain, reduce condensation risk, and improve comfort. The right insulation approach depends on the roof and wall system, local climate, interior use, and HVAC plans.
Ventilation is equally important in spaces that store moisture-sensitive materials, house equipment, or support welding, automotive work, and other activities that affect indoor air quality. Ridge vents, louvers, exhaust systems, and mechanical ventilation may all have a role. For specialized uses, coordinate ventilation requirements with the equipment and local code requirements.
Exterior choices matter as well. Roof style, panel color, trim, wainscot, gutters, overhangs, and covered areas can improve both function and appearance. A commercial building should work hard, but it can also present a professional image to customers and employees.
Build a Realistic Budget, Not Just a Building Price
The building package is a major cost, but it is not the entire project budget. Commercial buyers should account for site clearing, grading, gravel, concrete, permitting, engineering, delivery access, electrical work, plumbing, insulation, HVAC, interior build-out, and landscaping or paving.
Costs also depend on size, steel gauge, roof configuration, openings, wind and snow load requirements, insulation, and the complexity of the installation. A larger building may offer a lower cost per square foot, but only if the additional space will support real business needs. Buying excess square footage without a purpose is not always a value.
The better approach is to separate must-have features from future upgrades. Start with the structure, foundation, access, and utility capacity needed to operate safely. Then decide which finishes or interior improvements can be added later without disrupting the building’s core function.
Real-time pricing tools and a 3D building configurator can help buyers compare sizes, colors, doors, and options before committing. Use those tools to test practical layouts, not just to find the lowest starting price. A modest adjustment in dimensions or door placement can have a major effect on daily usability.
Work With a Provider Who Understands the Full Project
Commercial steel building decisions involve more than selecting panels and framing. You need clear communication about specifications, customization, delivery, installation, engineering support, and the limitations that may apply to your site. The most useful provider asks how you will use the building and helps you account for the details that affect performance.
Taylor Wilson Steel works with customers who need everything from functional commercial shops to larger warehouse and cold formed steel building projects. The goal is straightforward: match the structure to the work, the property, and the requirements before construction begins.
Take time to sketch your ideal layout, identify the largest equipment that must fit inside, and verify site and permit requirements early. Those few planning steps can turn a steel building from basic storage into dependable space that supports your business for years to come.