
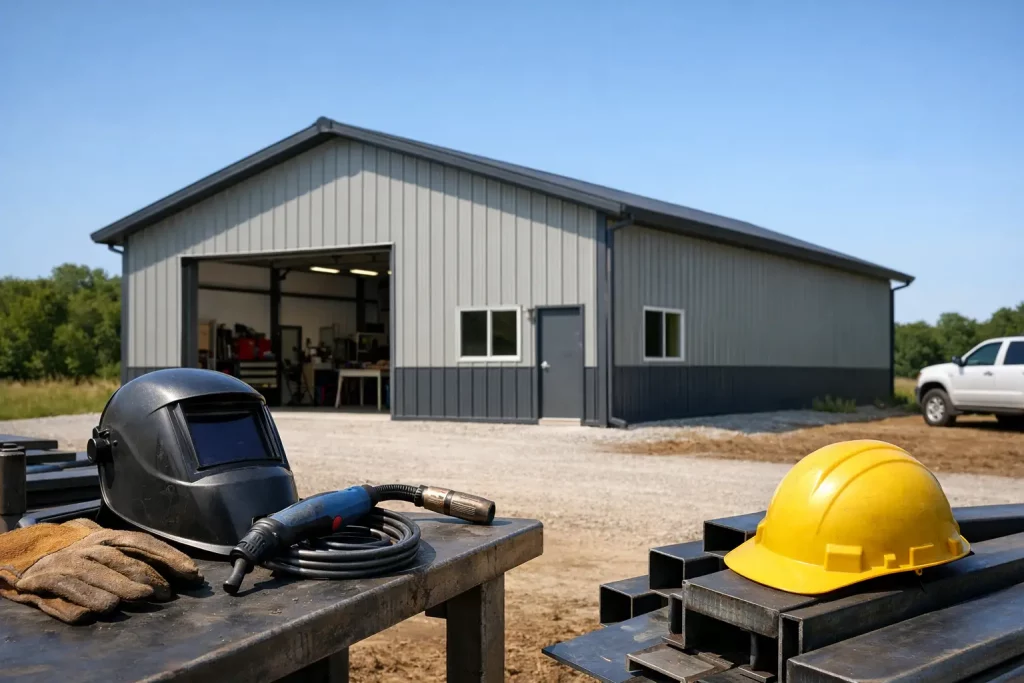
A workshop stops being useful the minute it feels too small, too dark, or too flimsy for the way you actually work. That is why many property owners and business operators start looking at metal workshop building kits when they need a space that goes up faster, lasts longer, and can be tailored around real daily use.
For some buyers, that means a place to work on trucks, tractors, and equipment without fighting weather. For others, it means a fabrication shop, a maintenance building, or a clean, organized space for tools and inventory. The right building kit is less about buying a shell and more about setting up a structure that fits your workflow from day one.
Why metal workshop building kits make sense
A workshop has different demands than a simple storage building. You need clear space, dependable protection, and room to move equipment safely. Metal workshop building kits are built around those priorities, which is a big reason they continue to gain traction with homeowners, farmers, contractors, and small business owners.
One of the biggest advantages is speed. Compared with many traditional construction methods, a pre-engineered metal building can simplify planning, material coordination, and installation. That does not mean every project is instant. Site prep, permitting, and local code requirements still matter. But the building process is often more predictable, and that helps buyers stay on schedule.
Durability is another major factor. Steel structures are well suited for demanding environments, especially where heat, rain, wind, and long-term wear are part of the equation. In the South, where weather can turn quickly and humidity is hard on many materials, low-maintenance steel construction has obvious appeal.
There is also the flexibility factor. A workshop might start as a place for home repairs and turn into a business space later. Or a farm shop might need to handle equipment maintenance now and additional storage next year. Metal buildings are a practical choice because they can be configured for a wide range of uses without forcing you into a one-size-fits-all layout.
What to look for in a workshop kit
Not all workshop buildings are set up the same way, and the cheapest option on paper is not always the best value once you look at use, site conditions, and long-term performance.
Start with size, but think beyond square footage. Interior clearance, bay spacing, and door placement often affect day-to-day usability more than the raw dimensions. A 30×40 workshop can work well for one buyer and feel completely wrong for another depending on whether the building is used for vehicle lifts, welding tables, mower storage, or material handling.
Roof style matters too. Vertical roof designs are often preferred on larger structures because they help move water, snow, and debris more efficiently. In many cases, they also provide a cleaner finished look. For workshop applications, especially where reliability and drainage matter, roof design is not a small detail.
Frame strength and gauge options deserve close attention. Heavier-duty framing can be worth the investment if your building will face higher wind exposure, frequent use, or commercial demands. The same goes for panel quality and coatings. Buyers focused only on upfront price can miss where the real value sits – in a structure that holds up with fewer headaches over time.
Ventilation and light should be part of the plan from the beginning. A workshop without enough airflow can get hot fast, and poor natural light makes every task harder. Windows, insulation, ridge vents, and roll-up doors all affect how comfortable and efficient the space feels once you start using it.
Common uses for metal workshop building kits
One reason these buildings work so well is that they are not limited to one type of buyer. The same core system can be adapted for very different needs.
For homeowners and acreage owners, a workshop kit often becomes the place for vehicle work, woodworking, lawn equipment storage, and general repairs. It creates separation between household clutter and project space, which tends to make both areas more functional.
For agricultural users, the building may serve as a farm shop for tractors, implements, welding, feed storage, or parts organization. In that setting, wide access openings and open interior space are often more important than decorative finishes.
For small business owners, the workshop can support mechanic work, fleet maintenance, light manufacturing, contractor storage, or service operations. These buyers usually need a layout that supports efficiency, customer access, and equipment movement while still keeping operating costs under control.
That range is exactly why customization matters. A good kit should help you match the building to the work, not force the work to fit the building.
Customization matters more than most buyers expect
The strongest selling point in many workshop projects is not just steel. It is choice.
A practical workshop may need one roll-up door or several. It may need a walk-in door at the front, windows along one side, and extra height for a vehicle lift or enclosed trailer. It may need lean-tos for covered outdoor storage or partitioned interior areas for tools and office space. These are not cosmetic upgrades. They shape how useful the building is every day.
This is where many buyers benefit from working with a dealer that can walk through options clearly and provide real-time design feedback. If you can compare width, height, roof style, color, openings, and layout before ordering, you are much more likely to end up with a building that serves you well for years.
Taylor Wilson Steel, LLC works with buyers who need that kind of flexibility, from straightforward workshop setups to more specialized steel building solutions. For customers who want to see configurations before they commit, a 3D design tool can make the process much easier to understand.
Cost, value, and where buyers get tripped up
Everyone wants a competitive price, and that is reasonable. But with workshop buildings, value is usually a better question than base cost alone.
A lower-priced kit may leave out features you will eventually need, such as added height, better doors, upgraded framing, or insulation support. Adding those later can cost more than planning correctly from the start. On the other hand, overbuilding for a simple hobby shop can waste budget that would be better spent on concrete, electrical work, or interior equipment.
The smart approach is to price the full project, not just the package. That includes site prep, foundation or slab work, local permits, delivery, installation, and any upgrades needed for your intended use. If your area has stricter code or wind requirements, those factors need to be baked in early.
For commercial buyers, code compliance and engineered plans may play a much bigger role than they do on a backyard workshop. For residential or light agricultural use, simplicity may be the bigger priority. It depends on where the building is going, what it needs to do, and how long you expect it to serve that purpose.
Planning your site before you order
A strong building on a poor site is still a problem. Before choosing a kit, think through access, drainage, elevation, and working room around the structure.
Door orientation affects more than curb appeal. It changes how easily you can back in trailers, move equipment, and deal with sun or prevailing weather. Drainage matters just as much. Water runoff around the slab or base can create long-term issues if the site is not properly prepared.
You should also consider future expansion. Even if your current needs are modest, leaving room for added access, parking, or nearby covered storage can save trouble later. A little planning up front tends to protect both your budget and your usable space.
Choosing the right supplier for metal workshop building kits
The building itself matters, but so does the support behind it. Buyers usually have a better experience when they work with a provider that can explain options plainly, price the project accurately, and help line up the right specifications for the location and use case.
That means asking practical questions. Is the building engineered for your area? Are the dimensions and openings right for your equipment? Can the provider help with installation planning? Are there options for larger or more code-driven projects if your needs go beyond a standard workshop?
A dependable supplier should make the process clearer, not more confusing. That kind of support matters whether you are putting up a personal shop on rural property or planning a building that supports day-to-day business operations.
The best workshop is not the one with the most add-ons. It is the one that fits the way you work, holds up to the conditions on your property, and gives you room to get things done without fighting the building itself.