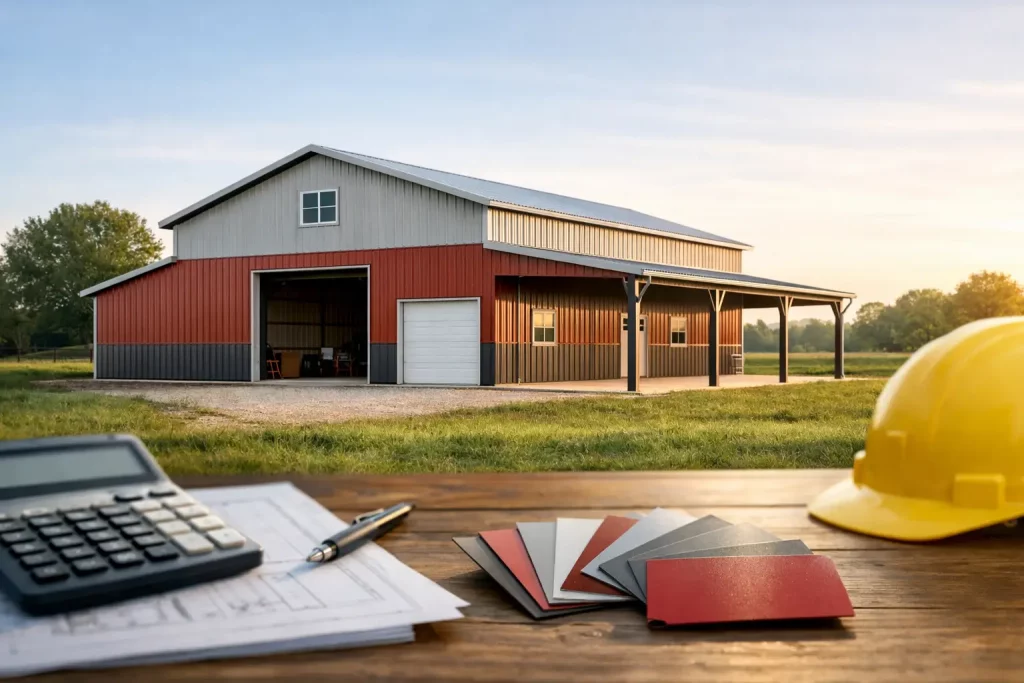
A 30×40 barn can look like a bargain on paper until you add taller legs, a lean-to, extra doors, and site work. That is why custom metal barn prices can vary more than many buyers expect. If you are planning a barn for equipment storage, livestock cover, workshop space, or mixed-use property needs, the real cost comes down to the building details and the conditions on your site.
The good news is that metal barns are still one of the most cost-effective ways to get durable covered space fast. They offer strong long-term value, lower maintenance than many traditional structures, and flexible layouts that can be tailored to how you actually use your property. The key is understanding what moves the price up and what gives you the best return.
What affects custom metal barn prices most?
The biggest cost driver is size, but size alone does not tell the full story. Width, length, and leg height all matter, and so does the style of the barn. A basic utility barn with open sides will cost less than a fully enclosed barn with multiple bays, tack rooms, roll-up doors, and vertical roofing.
Roof design also changes pricing. Regular roofs are usually the most affordable option for smaller buildings, while boxed-eave and vertical roofs cost more but offer better performance in many situations. If you are in an area that sees heavier rain or you want cleaner runoff and a more commercial look, the upgrade can be worth it.
Steel gauge is another factor. Many buyers choose between 14-gauge and 12-gauge framing depending on local requirements, wind exposure, and intended use. Heavier framing generally costs more, but it can provide stronger performance and meet stricter engineering demands. The same logic applies to sheet metal thickness, which affects durability and appearance over time.
Then there are the access points and finishing choices. Every walk-in door, framed opening, window, roll-up door, and enclosed panel adds material and labor. Insulation, colored trim packages, upgraded anchors, and certified engineering can also shift the number. None of these are bad expenses. They just need to match how the barn will actually be used.
Typical custom metal barn prices by size
Most buyers start with square footage because it gives a rough planning number. Smaller barns generally have a higher per-square-foot cost than larger ones because fixed manufacturing and installation costs are spread over less space. As buildings get larger, the price per square foot often becomes more favorable, though upgrades can change that quickly.
A compact barn used for hobby farm storage or vehicle protection may start at a lower total investment, especially if it is partially open. Mid-size barns used for tractors, hay, horse stalls, or workshop space land in a broader middle range because buyers often add enclosed sections and taller clearance. Larger barns designed for commercial storage, agricultural operations, or multi-bay layouts cost more overall but may offer better value per foot when compared to smaller builds.
As a rough rule, a simple custom metal barn might begin around the lower end of the market if you keep the design straightforward. Once you move into fully enclosed layouts, vertical roofing, heavier gauge framing, and specialty features, the cost can rise significantly. For that reason, comparing two barns by size alone usually leads to bad assumptions.
Why the same barn size can price very differently
Two 36×48 barns can have very different final costs. One may be an open-center aisle barn with basic side panels and standard height. The other may include enclosed ends, multiple horse stalls, taller legs for equipment access, upgraded wind certification, and concrete coordination. The footprint is identical, but the scope is not.
That difference matters when you are budgeting. If you ask for a price on a custom barn, the quote needs to reflect the way you plan to use it. A farmer storing implements has different needs than a homeowner building a barn for RV parking and a workshop. A contractor may need wide clear openings and commercial-style access, while a ranch owner may care more about stall layout and shade coverage.
The more specific your plan, the more accurate your price will be. That is one reason a real-time 3D configurator can be useful. It helps narrow the gap between a base-price assumption and the actual building you want installed.
Site conditions can change the project cost fast
One of the most overlooked parts of custom metal barn prices is the site itself. A level, accessible pad with good drainage is easier and less expensive to build on than a sloped area with soft soil, tree removal, or limited equipment access. If the installer has to work around grade issues, obstructions, or difficult placement conditions, that can affect labor and prep costs.
Foundation choice matters too. Some barns are installed on gravel, asphalt, or existing concrete, while others need a new slab or footers. If your local code or intended use requires a specific foundation system, that should be part of the planning process early. It is better to know the full project cost upfront than to price the barn first and discover the site is the more expensive part.
In parts of Tennessee and across the South, weather exposure also plays a role. Wind and snow load requirements vary by location, and engineered certification may be necessary depending on permitting rules. That can increase the upfront investment, but it also protects you from buying a building that is not suited to your area.
The upgrades that usually add the most value
Not every add-on is just an expense. Some upgrades improve performance enough to justify the cost over the life of the barn.
Vertical roofing is one of the most common examples. It sheds water, debris, and snow more effectively than lower-cost roof styles and is often the better fit for larger barns. Taller legs are another practical upgrade if you plan to store tractors, trailers, RVs, or stacked materials. Paying for more clearance now can save you from outgrowing the building too soon.
Fully enclosed sides and ends are worth considering if security, weather protection, or workspace use matters. Open barns cost less, but they do not protect tools, feed, and equipment the same way an enclosed building does. Roll-up doors also bring daily convenience, especially if you move machinery in and out often.
If the barn will be used as a shop or work area, insulation may deserve serious attention. It adds cost, but it can help with temperature control, condensation reduction, and overall usability. The right upgrade depends on whether the building is mainly for cover, storage, livestock, or active work.
How to budget without underbuilding
The cheapest barn is not always the best value. If you buy too small, skip needed clearance, or leave out key access points, you may end up replacing or modifying the structure earlier than expected. That usually costs more than getting the design right the first time.
A better approach is to start with your use case and then price around it. Think about what will go inside, how often you need access, whether future expansion is likely, and what weather exposure your property gets. From there, separate must-haves from nice-to-haves.
It also helps to price the full project, not just the structure package. Include site prep, foundation work if needed, permitting, delivery, and installation. When buyers focus only on the building shell, budget surprises tend to show up later.
If you are comparing quotes, make sure the specifications match. One price may look lower simply because it uses lighter framing, shorter legs, fewer enclosed panels, or no certification. A fair comparison only happens when the scope is the same.
Getting a more accurate custom metal barn price
The fastest way to get a useful number is to define a few basics before requesting a quote. Know your target width and length, preferred height, whether the barn will be open or enclosed, and what kind of access you need. If your county has permit requirements or wind-load standards, bring that information into the conversation early.
Photos of the site can help, especially if access is tight or the grade is uneven. If you already know the barn will serve multiple purposes, say so. A building used for both storage and workshop space needs a different layout than one used only for cover.
Taylor Wilson Steel works with buyers who want anything from straightforward agricultural barns to more customized steel building projects, so the pricing process can be shaped around real use instead of a one-size-fits-all package. That matters when you need a building that performs well long after installation day.
A custom metal barn is really a balance of budget, function, and long-term value. If you plan around how the barn will be used, not just how low the starting price looks, you will make a better investment and avoid paying twice for the same space.