When you buy a metal building with installation, you are not just ordering a structure. You are deciding how quickly the building goes up, how well it performs over time, and how much work lands back on your plate. For most property owners, farmers, business owners, and contractors, installation is where a good project either stays on track or starts getting expensive.
That is why it helps to look beyond the basic price of the building package. A lower upfront number can lose its appeal fast if site prep is unclear, labor is not included, or the final structure does not match local needs. A better approach is to understand what installation really covers, what affects the timeline, and how to choose a building that fits the way you plan to use it.
Why a metal building with installation makes sense
A metal building can be a practical choice on its own, but pairing it with installation solves the part that causes the most delays. Most buyers are not looking for a pile of components delivered to their property. They need a carport, barn, garage, workshop, RV cover, commercial shop, or storage building that is actually standing and ready to use.
Professional installation saves time, but that is only part of the value. It also reduces common problems like improper anchoring, panel fit issues, framing mistakes, and avoidable weather exposure during the build. If the building is being used to protect vehicles, equipment, inventory, livestock supplies, or work operations, those details matter.
For many buyers, the real benefit is predictability. Instead of coordinating materials, labor, and assembly separately, you get a more direct path from design to completion. That is especially useful when turnaround time matters or when the building needs to meet specific dimensions, wind ratings, or local code requirements.
What is usually included in installation
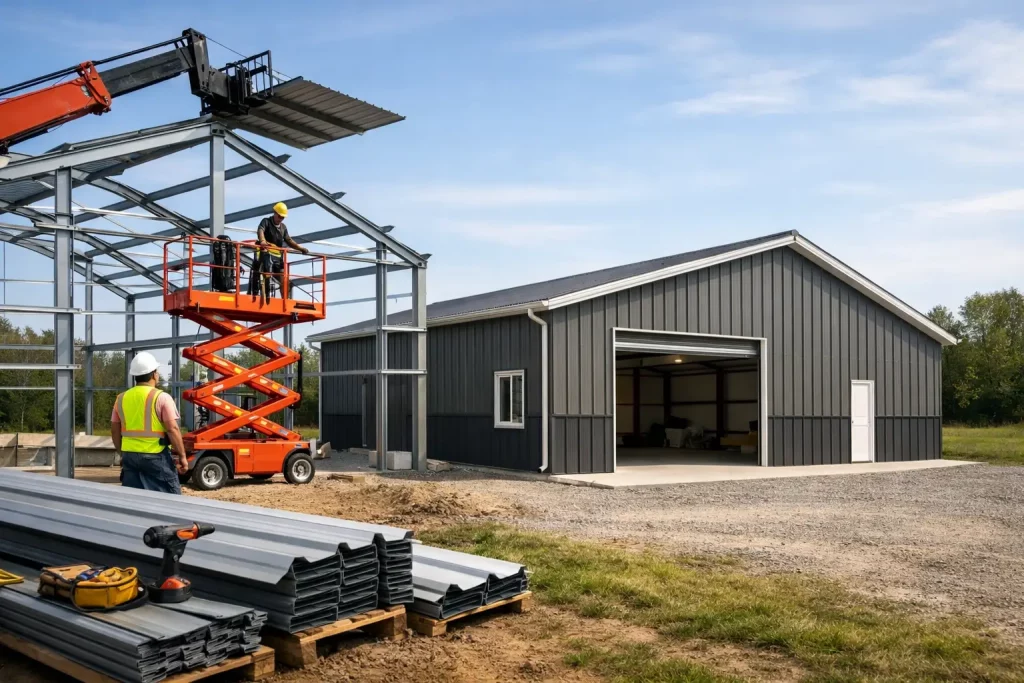
The term metal building with installation can mean different things depending on the provider, so this is where buyers need to ask direct questions. In most cases, installation covers on-site assembly of the building components, framing, panel attachment, trim, and anchoring based on the ordered design.
What is not always included is just as important. Site clearing, grading, concrete work, permits, utility tie-ins, and special foundation requirements may fall outside the installation scope. If you are buying a garage, workshop, or commercial building, the slab or foundation plan often needs to be addressed before the building crew arrives.
This is one reason clear quoting matters. A solid provider should explain where the installation responsibility starts and stops. That keeps you from assuming that every step is included when some parts may still need to be scheduled separately.
Site prep is part of the real cost
A building can only go up as well as the site allows. Uneven ground, drainage issues, limited access, or soft soil can slow installation and create long-term performance problems. Even a well-built structure will struggle if it is set on a site that was not prepared correctly.
For smaller structures like carports and RV covers, prep may be simple. For larger garages, barns, shops, and commercial buildings, planning the pad, slab, access, and water runoff becomes more important. This is not the glamorous part of the purchase, but it is often the difference between a clean install and a frustrating one.
Choosing the right building before installation starts
The best installation experience starts with the right design. If the building is undersized, poorly configured, or missing needed features, fast assembly will not fix the problem. Buyers should think first about use, clearance, layout, and future needs.
A homeowner may need a garage with taller side walls for a lifted truck or boat storage. A farmer may need open access, enclosed storage, or a barn layout that keeps equipment protected while allowing easy movement. A small business owner may need a shop with roll-up doors, insulation options, and enough room for workflow or inventory.
That is where customization matters. Width, length, height, roof style, panel orientation, door placement, and enclosed versus open sections all affect how useful the finished building will be. In some cases, a standard structure is the right answer because it keeps cost and lead time down. In other cases, a custom layout delivers better long-term value because it avoids outgrowing the building too soon.
What affects the cost of a metal building with installation
Buyers often want one flat number, but installation pricing depends on several moving parts. Building size is the obvious factor, but it is far from the only one. Taller buildings, longer spans, added doors and windows, heavier wind or snow requirements, and more complex site conditions can all change the total cost.
Location also plays a role. Local code requirements, accessibility, and regional weather expectations can influence engineering and installation details. In Tennessee and across much of the South, weather resistance matters, but the right design still depends on the exact use case and county requirements.
Customization can raise the price, but not every added feature is just an upgrade. Sometimes it is a practical necessity. An RV cover needs the right height. A commercial shop may need framed openings for larger equipment access. A warehouse may require a different structural approach than a simple storage building. The right question is not just what costs more. It is what prevents expensive limitations later.
Cheap is not always low cost
A bargain building can cost more if installation is vague, the materials are lighter than expected, or the design does not fit your use. Reworking a door opening, correcting site mistakes, or replacing a structure that was undersized from the start can wipe out any savings.
That is why experienced buyers look at the full project, not just the first number on the quote. Material quality, structural design, installation scope, and long-term durability all matter. A building that stands up well and stays useful for years usually offers better value than a lower-priced option that creates problems early.
Timeline expectations from order to completion
One of the reasons metal buildings remain popular is speed. Compared with many conventional construction methods, the timeline can be shorter and more predictable. Still, no honest provider should promise the same timeline for every project.
Smaller standard structures often move faster because the design is straightforward and the installation process is simpler. Larger, more customized, or code-driven projects take more planning. Permits, engineered plans, site prep, slab scheduling, and weather can all affect when the building is ready to install.
The good news is that the process is usually easier to manage when one provider helps guide design, pricing, delivery, and installation. That reduces the back-and-forth that happens when buyers try to coordinate multiple parties on their own.
When standard steel buildings are enough and when you need more
Not every project needs a highly engineered commercial solution. Many residential and agricultural buyers can get exactly what they need from a standard metal carport, garage, barn, or utility building with the right dimensions and configuration.
But some projects call for more planning. If you are building a commercial facility, larger warehouse, barndominium shell, or code-driven structure, cold formed steel systems and stamped plans may be part of the equation. That does not make the process harder for the buyer if the provider knows how to match the product to the project. It simply means the design and installation path needs to be aligned with local requirements and intended use.
This is where working with a specialist helps. A provider like Taylor Wilson Steel can support both straightforward installs and larger building needs, which is valuable if your project does not fit neatly into a one-size-fits-all package.
How to shop smarter for installation
The easiest way to avoid problems is to ask better questions early. Ask what installation includes. Ask what site conditions are required before the crew arrives. Ask whether anchoring, engineering, permits, and foundation work are part of the quote or separate. Ask how customization affects lead time and final cost.
It also helps to visualize the building before ordering. A 3D building configurator can make that much easier because it lets you adjust size, roof style, trim, doors, and layout before committing. That kind of planning is not just convenient. It helps buyers catch issues before they become change orders.
A metal building should solve a need, not create a project management problem. If the quote is clear, the design fits the site, and the installation scope is defined, the process becomes much more straightforward.
The right building is not always the biggest or the cheapest. It is the one that fits your property, holds up to the job, and gets installed with fewer surprises so you can put it to work.