If you are pricing a garage, barn, RV cover, or commercial shop, a 3d metal building designer can save you from one of the most common mistakes in this process – buying a building that looks right on paper but does not work well on your property. Dimensions, roof style, leg height, doors, panels, trim, and layout all affect how the building performs once it is delivered and installed. Seeing those choices come together before you order gives you a clearer path to the right structure.
For practical buyers, that matters. Most customers are not looking for design software for its own sake. They want faster decisions, fewer surprises, and a building that does the job from day one. A good 3D designer makes that possible by turning broad ideas into a real configuration with pricing and visible options.
What a 3d metal building designer actually does
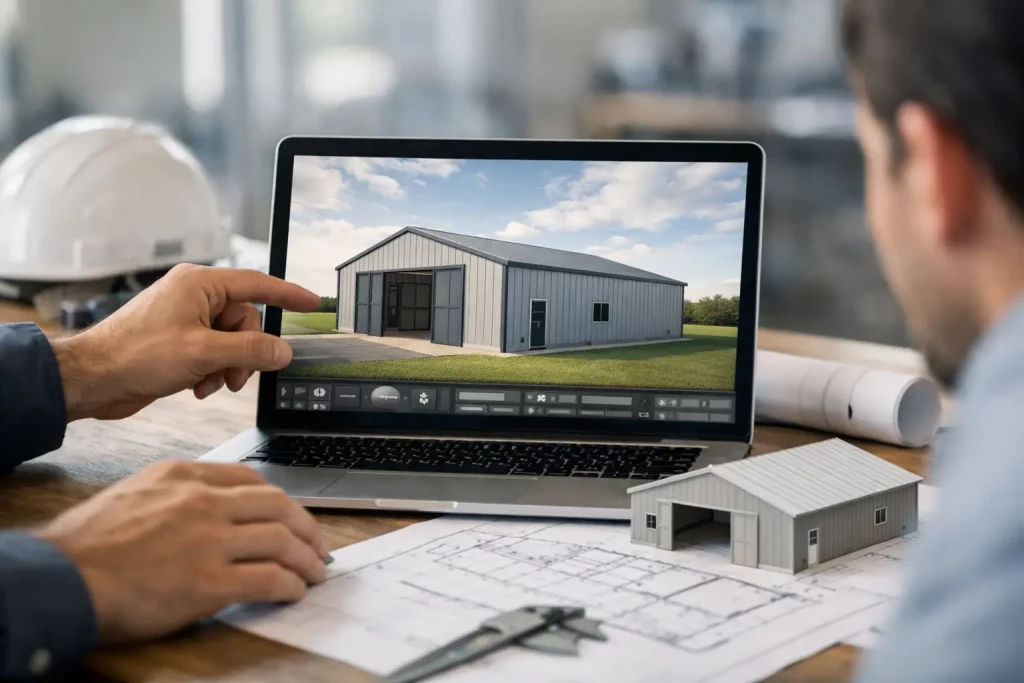
A 3d metal building designer is a visual planning tool that lets you build out your structure on screen before you buy. Instead of guessing how a 24×30 garage with vertical panels and two roll-up doors might look, you can select those options and see the result in real time.
That sounds simple, but it changes the buying experience. When you can adjust width, length, height, roof pitch, colors, door placement, windows, and lean-tos in one place, you stop shopping in the abstract. You start making decisions based on use, access, weather exposure, and budget.
For a homeowner, that may mean checking whether a carport is tall enough for a lifted truck or enclosed enough for year-round storage. For a farmer or rancher, it may mean seeing whether a barn layout gives enough covered space for equipment and feed. For a business owner, it may mean testing door locations and clearances before settling on a shop or warehouse design.
Why visual design leads to better building choices
Most steel building buyers know what they need the structure to do, but not always what specs will get them there. That gap is where costly changes tend to happen. A building may be too short for a camper, too narrow for safe equipment movement, or missing the right door setup for daily use.
A 3D tool helps close that gap early. It lets you compare options side by side and see how small changes affect the final result. A taller leg height may improve access for trailers. A vertical roof may be the better fit for strength, runoff, and long-term performance in certain conditions. An extra bay or enclosed section may cost more upfront but solve a storage problem that would otherwise remain.
This is where the trade-offs become clearer. Lower cost is always attractive, but the least expensive configuration is not always the best value. If a building is undersized or poorly laid out, you may outgrow it quickly or spend more later on modifications. On the other hand, loading up every available option can push the budget beyond what the project needs. The right design usually sits in the middle – sized for real use, customized where it counts, and priced with purpose.
Using a 3d metal building designer for different projects
The value of a 3d metal building designer depends on the type of structure you are planning. A simple carport may only require a few key decisions, while a larger commercial building may call for more planning and support.
Residential structures
For residential buyers, the main advantage is clarity. If you are shopping for a garage, workshop, carport, or RV cover, the designer helps you match the building to the vehicles, tools, and storage needs you already have. It also helps you avoid overbuilding. A larger footprint may sound better until you consider site space, driveway approach, and local placement requirements.
Many homeowners also care about how the building fits the property visually. Being able to choose panel colors, trim, roof style, and enclosure options gives you more confidence before you commit.
Agricultural buildings
Barns, loafing sheds, equipment covers, and hay storage structures all benefit from configuration tools because agricultural use is rarely one-size-fits-all. Equipment size, livestock needs, and access patterns matter.
A producer may need an open-sided cover for quick pull-through access, or a partially enclosed building for better weather protection. The right setup depends on how the structure will be used every day, not just how it looks in a quote.
Commercial and industrial buildings
For commercial shops, warehouses, and other business-use structures, the designer can help narrow down the base concept, but more complex projects often need added guidance. Clear spans, larger openings, code requirements, and stamped plans can all come into play.
That does not reduce the value of the tool. It simply means the 3D configuration is often the starting point rather than the final step. It helps define the scope faster and makes follow-up conversations more productive because the basics are already visible and priced.
What to pay attention to while designing
It is easy to focus on appearance first, but function should drive every major choice. Start with the building’s main use, then work backward into dimensions and features.
Height is one of the biggest factors buyers underestimate. Door clearance, vehicle height, lift access, and equipment movement all depend on it. Width and length matter just as much, especially if you need room to open doors, move around stored items, or add future capacity.
Roof style is another important decision. In many cases, vertical roofs are preferred for better water and debris runoff, especially on larger structures. Horizontal options can work for certain smaller applications and tighter budgets, but the best choice depends on the building size, site conditions, and long-term use.
Door placement deserves careful thought too. A roll-up door in the wrong bay can create daily frustration. Walk doors, windows, framed openings, and enclosed panels should support how you actually use the space, not just how the building looks from the front.
Pricing benefits that matter to real buyers
One of the strongest reasons to use a 3D designer is pricing transparency. When you adjust the design and see the cost change with it, you can make informed decisions immediately.
That helps in two ways. First, it speeds up the process. You do not have to wait through multiple rounds of back-and-forth just to understand what a taller building or extra door may cost. Second, it gives you control. You can decide where to invest and where to simplify based on your priorities.
For example, a customer may realize that upgrading the roof style is worth the added cost, while premium color choices are less important. Another may see that a slightly longer building delivers much more usable storage for a relatively modest increase in price. Those are smart decisions because they are tied to visible value.
Where digital design fits with real project support
A 3d metal building designer is a strong planning tool, but it does not replace experienced guidance. Site prep, anchoring, local requirements, wind and snow considerations, and installation details still matter. For larger or code-driven projects, those details matter even more.
That is why the best buying experience usually combines self-service design with expert follow-through. You should be able to configure a building quickly, get a realistic sense of price, and then confirm the details with someone who understands how the structure will perform in the field.
For customers in Tennessee and across the South, that blend of speed and support is especially useful because weather exposure, land conditions, and building use can vary a lot from one property to the next. A well-designed steel structure should fit both the plan on screen and the realities on site.
Taylor Wilson Steel, LLC approaches the process that way. The design tool gives customers a faster, clearer way to build and price their structure, while real support helps carry the project through customization, delivery, and installation.
Is a 3D designer worth using before you request a quote?
Yes, especially if you want to compare options without wasting time. Even if you already know the category of building you need, a 3D tool helps refine the exact configuration before the order process gets serious.
It can also reveal questions you have not asked yet. Do you need more clearance? Would a different roof style perform better? Is partial enclosure enough, or do you need a fully enclosed building? Those questions are easier to answer when you can see the structure take shape.
The real benefit is confidence. Not false confidence based on a slick image, but practical confidence built from matching the building to the job. When the design, price, and intended use line up early, the rest of the project tends to go smoother.
If you are planning a metal building, take the time to design it before you buy it. A few extra minutes in the configurator can save you money, prevent frustration, and get you closer to a structure that works hard for years.