
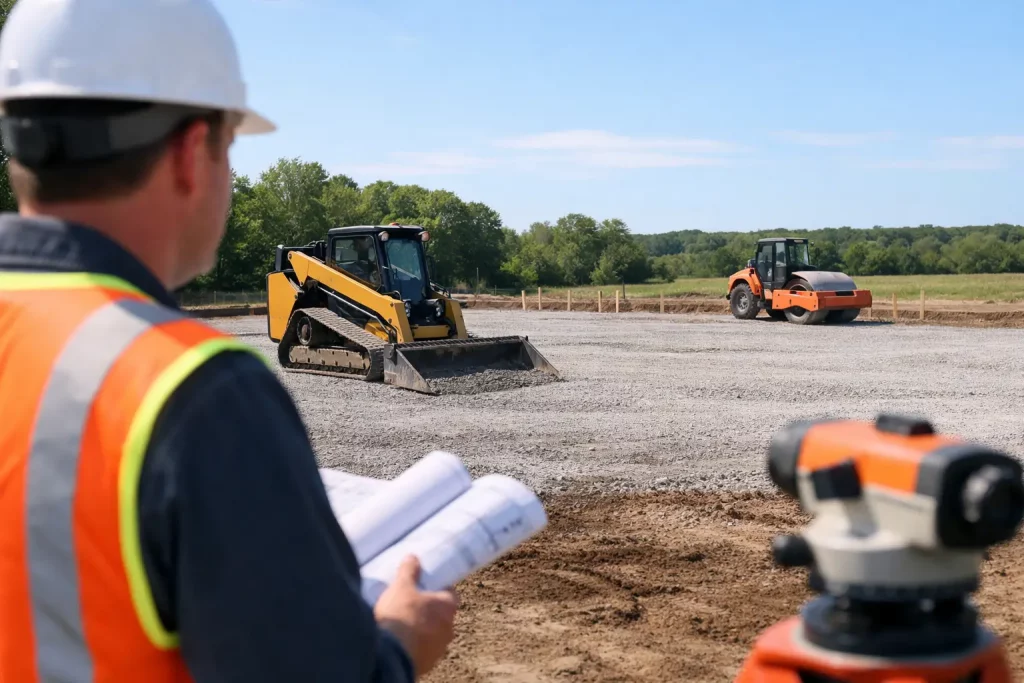
A metal building can go up fast. A bad site can slow the whole job down before the first frame is set. If you want to know how to prepare a metal building site the right way, start with this simple truth: the ground under your building matters just as much as the steel above it.
Site prep is where project timelines are won or lost. It affects drainage, foundation performance, installation speed, long-term durability, and even whether your building stays square over time. Whether you are planning a garage, barn, workshop, RV cover, or commercial structure, good preparation gives the building a better chance to perform the way it should.
How to Prepare a Metal Building Site Before Anything Else
Before you move dirt or order concrete, define exactly what the building needs to do. A small residential garage does not require the same site strategy as a commercial shop with heavier traffic or a farm building storing equipment and hay. The intended use affects building size, door placement, slab thickness, access lanes, and utility planning.
Start by choosing the building location on your property with practical use in mind. Think about how vehicles will approach it, where water naturally flows during heavy rain, and how much room you need around the structure for installation and daily use. On rural properties, this may also mean accounting for trailers, tractors, livestock movement, or future expansion.
It is also smart to verify setbacks, utility easements, and local code requirements early. In parts of Middle Tennessee, site conditions can vary a lot from one property to the next. A flat-looking area may still have drainage or soil issues that need attention before installation day.
Check Permits, Codes, and Site Restrictions
One of the most common mistakes is treating site prep like a purely dirt-work decision. It is not. Local permitting and code requirements can affect pad elevation, foundation details, anchoring methods, and engineered plan needs.
If your building will be installed in a jurisdiction with wind, snow, or load requirements, those details should be settled before site work is finished. The same goes for HOA restrictions, septic fields, floodplain concerns, and utility clearances. A project that looks simple on paper can turn complicated fast if the selected location creates compliance issues.
This is especially true for larger garages, barndominiums, commercial buildings, and cold formed steel projects. The more code-driven the structure, the more important it is to align site prep with the final building plan rather than guessing and adjusting later.
Focus on Drainage First, Not Last
If there is one issue that causes more long-term headaches than most buyers expect, it is water. Good drainage is not a nice extra. It is one of the core parts of preparing a building site.
The site should allow water to move away from the building, not toward it. That usually means grading the pad and surrounding area so runoff does not collect along the slab, inside the structure, or at door openings. Even a durable steel building can be undermined by standing water, mud, erosion, or repeated moisture exposure around the base.
A level building pad does not always mean a flat surrounding site. In many cases, the pad itself must be level while the surrounding ground slopes away to manage runoff. That balance matters. Too much slope in the wrong place can create access issues. Too little slope can leave water trapped where you do not want it.
If your site holds water after rain, has soft spots, or sits lower than the surrounding grade, address that before moving ahead. Sometimes that means adding fill. Sometimes it means cutting high ground, installing swales, or improving runoff paths. It depends on the property.
Clear and Stabilize the Building Area
Once the location is confirmed, the next step is clearing the footprint and work zone. Remove brush, roots, topsoil, debris, and any unstable material. Organic material left under a pad or slab can shift as it breaks down, and that creates problems you do not want under a steel structure.
Topsoil is another issue many people underestimate. It may look compact, but it is not a reliable base for a building. Most sites need topsoil stripped away until you reach stable subgrade. From there, fill material can be added and compacted if needed to create the correct elevation and support.
This is also the stage to think beyond the building footprint. Install crews need room to work. Delivery trucks need access. Equipment may need turning space. If the site is too tight, too soft, or blocked by trees, fences, or overhead lines, installation can get delayed even if the building materials are ready.
Build the Right Pad for the Structure
When people ask how to prepare metal building site conditions correctly, they are usually asking about the pad. And for good reason. The pad is where a lot of performance issues either get prevented or created.
The exact pad design depends on the building type. A carport or open-sided cover may have different requirements than a fully enclosed garage or commercial building with a concrete slab. Some structures are installed on gravel, asphalt, existing concrete, or new concrete. Others require engineered foundations based on local codes and load demands.
What matters most is that the pad is the right size, properly graded, and compacted well. It should extend enough beyond the building dimensions to support installation and help with drainage. If you are pouring concrete, forms and final dimensions should match the building plans closely. If you are using a gravel pad, the base material should be compacted and contained well enough to reduce shifting and washout.
Compaction is where shortcuts come back to bite. Loose fill can settle after the building is installed, which may affect anchoring, slab performance, and door function. A site can look finished and still be underprepared if the base was not compacted in lifts and checked properly.
Plan Access, Deliveries, and Working Room
A metal building project does not start when the first post goes up. It starts when materials and crews arrive. If your site cannot be reached safely and efficiently, the install may stall.
Make sure trucks can get to the site without crossing soft ground, steep grades, low branches, or tight turns. This is especially important for larger buildings, rural properties, and lots with narrow entrances. If the site is back off the road, think through the full route, not just the final building location.
There should also be room to unload materials and stage components without interfering with the foundation area. Installers need space around the perimeter to erect the frame, set panels, and work safely. If a building is squeezed too close to fences, tree lines, or other structures, labor becomes more difficult and sometimes more expensive.
Do Not Forget Utilities and Future Use
A building site should support how you plan to use the structure, not just where it can fit today. If you expect power, water, drainage lines, internet, or other utilities, plan them before the slab is poured or the final grade is locked in.
This matters even more for workshops, commercial spaces, and barndominium-style projects. Trenching after installation is possible, but it is usually less efficient and can disturb finished surfaces. The same logic applies to driveways, aprons, parking areas, and equipment staging space.
It is worth thinking a few years ahead. If you might add lean-tos, extra doors, outdoor storage, or another structure later, leave room for that now. A well-placed building gives you more flexibility and fewer limitations down the road.
Common Site Prep Mistakes to Avoid
Most site prep problems come from rushing decisions that seem minor at the time. Choosing the lowest part of the property because it is already open can create drainage trouble. Pouring a slab before final building specs are confirmed can create sizing issues. Ignoring access can lead to delays on install day.
Another common mistake is assuming all metal buildings install the same way. They do not. A basic carport, an agricultural barn, and a commercial steel building may each require different foundation details, anchors, clearances, and site conditions. That is why matching the site prep to the actual structure matters so much.
If you are unsure about pad size, grade, elevation, or foundation type, get those details confirmed before equipment shows up. The cost of correcting site work after the fact is usually higher than doing it right the first time.
A Better Site Makes the Whole Project Better
The best metal buildings are designed for strength, long service life, and low maintenance. But they still depend on a site that is ready for them. Good site prep supports faster installation, better drainage, cleaner finished results, and fewer problems after the job is done.
If you are planning a building in Middle Tennessee, it pays to approach the site with the same care you put into the structure itself. Solid prep gives your investment a stronger start and makes every next step easier.